Save
Ask
Tour
Hide
Share
$7,500
15 Days On Site

110 Spencer Brook Road
Concord, MA 01742

For Rent|Single Family Residence|Active
5
Beds
5
Total Baths
4
Full Baths
1
Partial Bath
4,722
SqFt
$2
/SqFt
1768
Built
County:
Middlesex
110 Spencer Brook Road110 Spencer Brook Road110 Spencer Brook Road110 Spencer Brook Road
Save
Ask
Tour
Hide
Share

Mortgage Calculator

Monthly Payment (Est.)

$34
Calculator powered by Showcase IDX, a Constellation1 Company. Copyright ©2026 Information is deemed reliable but not guaranteed.

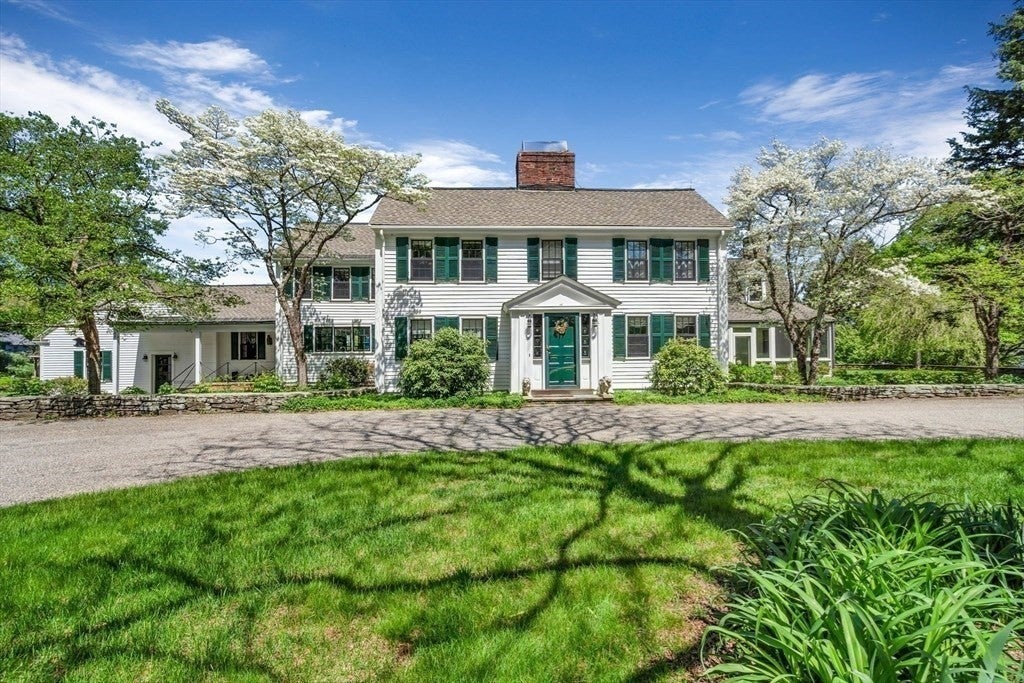
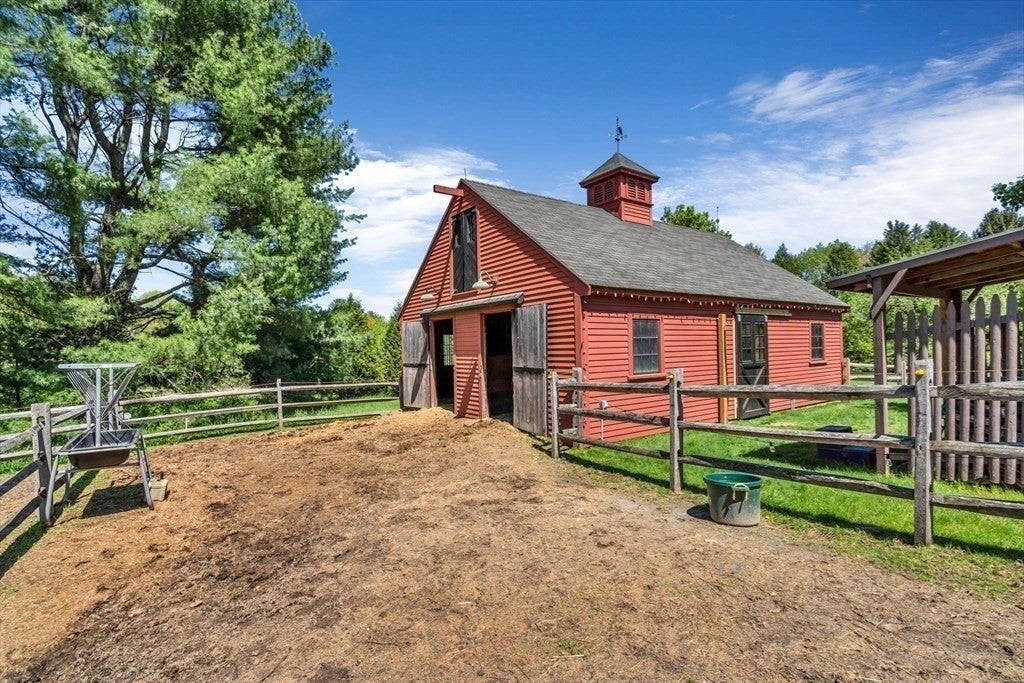
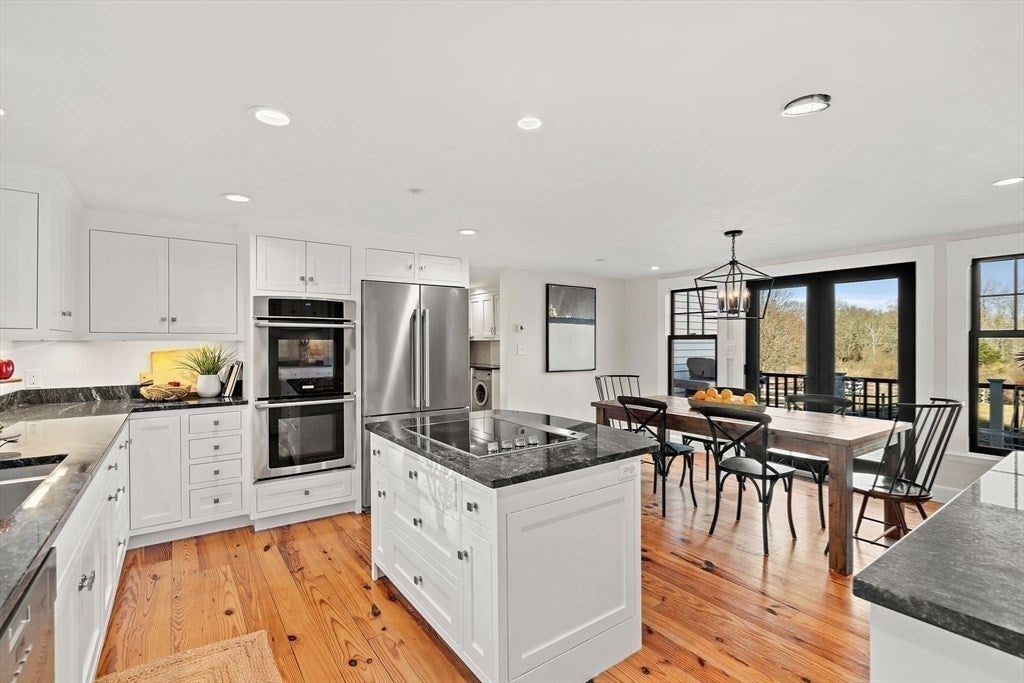
HISTORIC & CHARMING RENOVATED COLONIAL IN A SPECTACULAR SETTING ON 3.2 ACRES! This Expansive home dazzles with BREATHTAKING CONSERVATION VIEWS, A RESTORED BARN & FENCED PASTURES! REMODELED & RESTORED BY NASHAWTUC ARCHITECTS IN 2011, the dining room, home office & renovated kitchen overlook stunning open space! 40 MARVIN WINDOWS, PLUMBING, ELECTRICAL, INSULATION, OIL TANKS, BOILER, CHIMNEYS & WELL/FILTRATION ALL UPDATED! THE 1ST FLOOR PRIMARY SUITE W/AC FEATURES A SITTING AREA & ENSUITE BATH! Rarely does a home come to market that offers the timeless charm of days gone by. One wing offers a mudroom entrance & sunroom with a cathedral ceiling - ideal for a 2ND HOME OFFICE or guest space! Living room features a fireplace & a wall of built-in bookcases! THE 2ND FLOOR HOSTS FIVE BEDROOMS! The lower level has a finished space with full size windows! All of this plus a 2 car garage! Spencer Brook Road offers a serenity & peace that no other location in Concord can offer. SEE TO APPRECIATE!

Save
Ask
Tour
Hide
Share
Listing Snapshot
Price 
$7,500
Days On Site 
15 Days
Bedrooms 
5
Inside Area (SqFt) 
4,722 sqft
Total Baths 
5
Full Baths 
4
Partial Baths 
1
Lot Size 
N/A
Year Built 
1768
MLS® Number 
73561388
Status 
Active
Property Tax 
N/A
HOA/Condo/Coop Fees 
N/A
Sq Ft Source 
N/A
Friends & Family
Recent Activity
yesterdayListing updated with changes from the MLS®
2 weeks agoListing first seen on site
General Features
Disclosures 
See attachments. Adjacent lot has been sold - new home to be built 2026-2027. Plot plan attached. Entrance to conservation trail: Park in field across from #107 Westford Road /Walk in on the driveway of #77 + #78 Westford Road / Trail head parallels the drive on the right.
Parking Spaces 
16
Pets 
Yes
Property Sub Type 
Single Family Residence
SqFt Above 
4335
SqFt Below 
387
SqFt Total 
4722
Interior Features
Appliances 
RangeDishwasherRefrigeratorWasherDryer
Fireplace 
Yes
Fireplace Features 
Dining RoomLiving RoomMaster Bedroom
Fireplaces 
6
Flooring 
HardwoodWood
Interior 
Entrance FoyerCathedral Ceiling(s)Master Downstairs
Window Features 
Bay Window(s)
Bathroom 1 
Dimensions - 7x5Level - FirstArea - 35
Bathroom 2 
Dimensions - 11x5Level - FirstArea - 55
Bathroom 3 
Dimensions - 10x9Level - SecondArea - 90
Bedroom 3 
Dimensions - 15x13Level - SecondArea - 195
Bedroom 4 
Dimensions - 15x12Level - SecondArea - 180
Bedroom 5 
Dimensions - 20x16Level - SecondArea - 320
Dining Room 
Dimensions - 15x13Level - FirstArea - 195
Kitchen 
Dimensions - 16x10Level - FirstArea - 160
Living Room 
Dimensions - 26x16Level - FirstArea - 416
Master Bedroom 
Dimensions - 18x14Level - FirstArea - 252
Office 
Dimensions - 15x15Level - FirstArea - 225
Save
Ask
Tour
Hide
Share
Exterior Features
Exterior 
Rain Gutters
Other Structures 
Barn(s)
Patio And Porch 
ScreenedDeckPorch
Windows/Doors 
Bay Window(s)
Community Features
Horse Property 
Paddocks
Schools
School District
Unknown
Elementary School
Thoreau
Middle School
Cms
High School
Cchs
Listing courtesy of The Zur Attias Team of The Attias Group, LLC


The property listing data and information, or the Images, set forth herein were provided to MLS Property Information Network, Inc. from third party sources, including sellers, lessors, landlords, and public records, and were compiled by MLS Property Information Network, Inc. The property listing data and information, and the Images, are for the personal, non-commercial use of consumers having a good faith interest in purchasing, leasing or renting listed properties of the type displayed to them and may not be used for any purpose other than to identify prospective properties which such consumers may have a good faith interest in purchasing, leasing or renting. MLS Property Information Network, Inc. and its subscribers disclaim any and all representations and warranties as to the accuracy of the property listing data and information, or as to the accuracy of any of the Images, set forth herein.

Last checked 2026-08-26 04:40 AM UTC

Neighborhood & Commute
Source: Walkscore
Save
Ask
Tour
Hide
Share